


Why This Project?
- ✓ Facades that combine a classic character with modern lines.
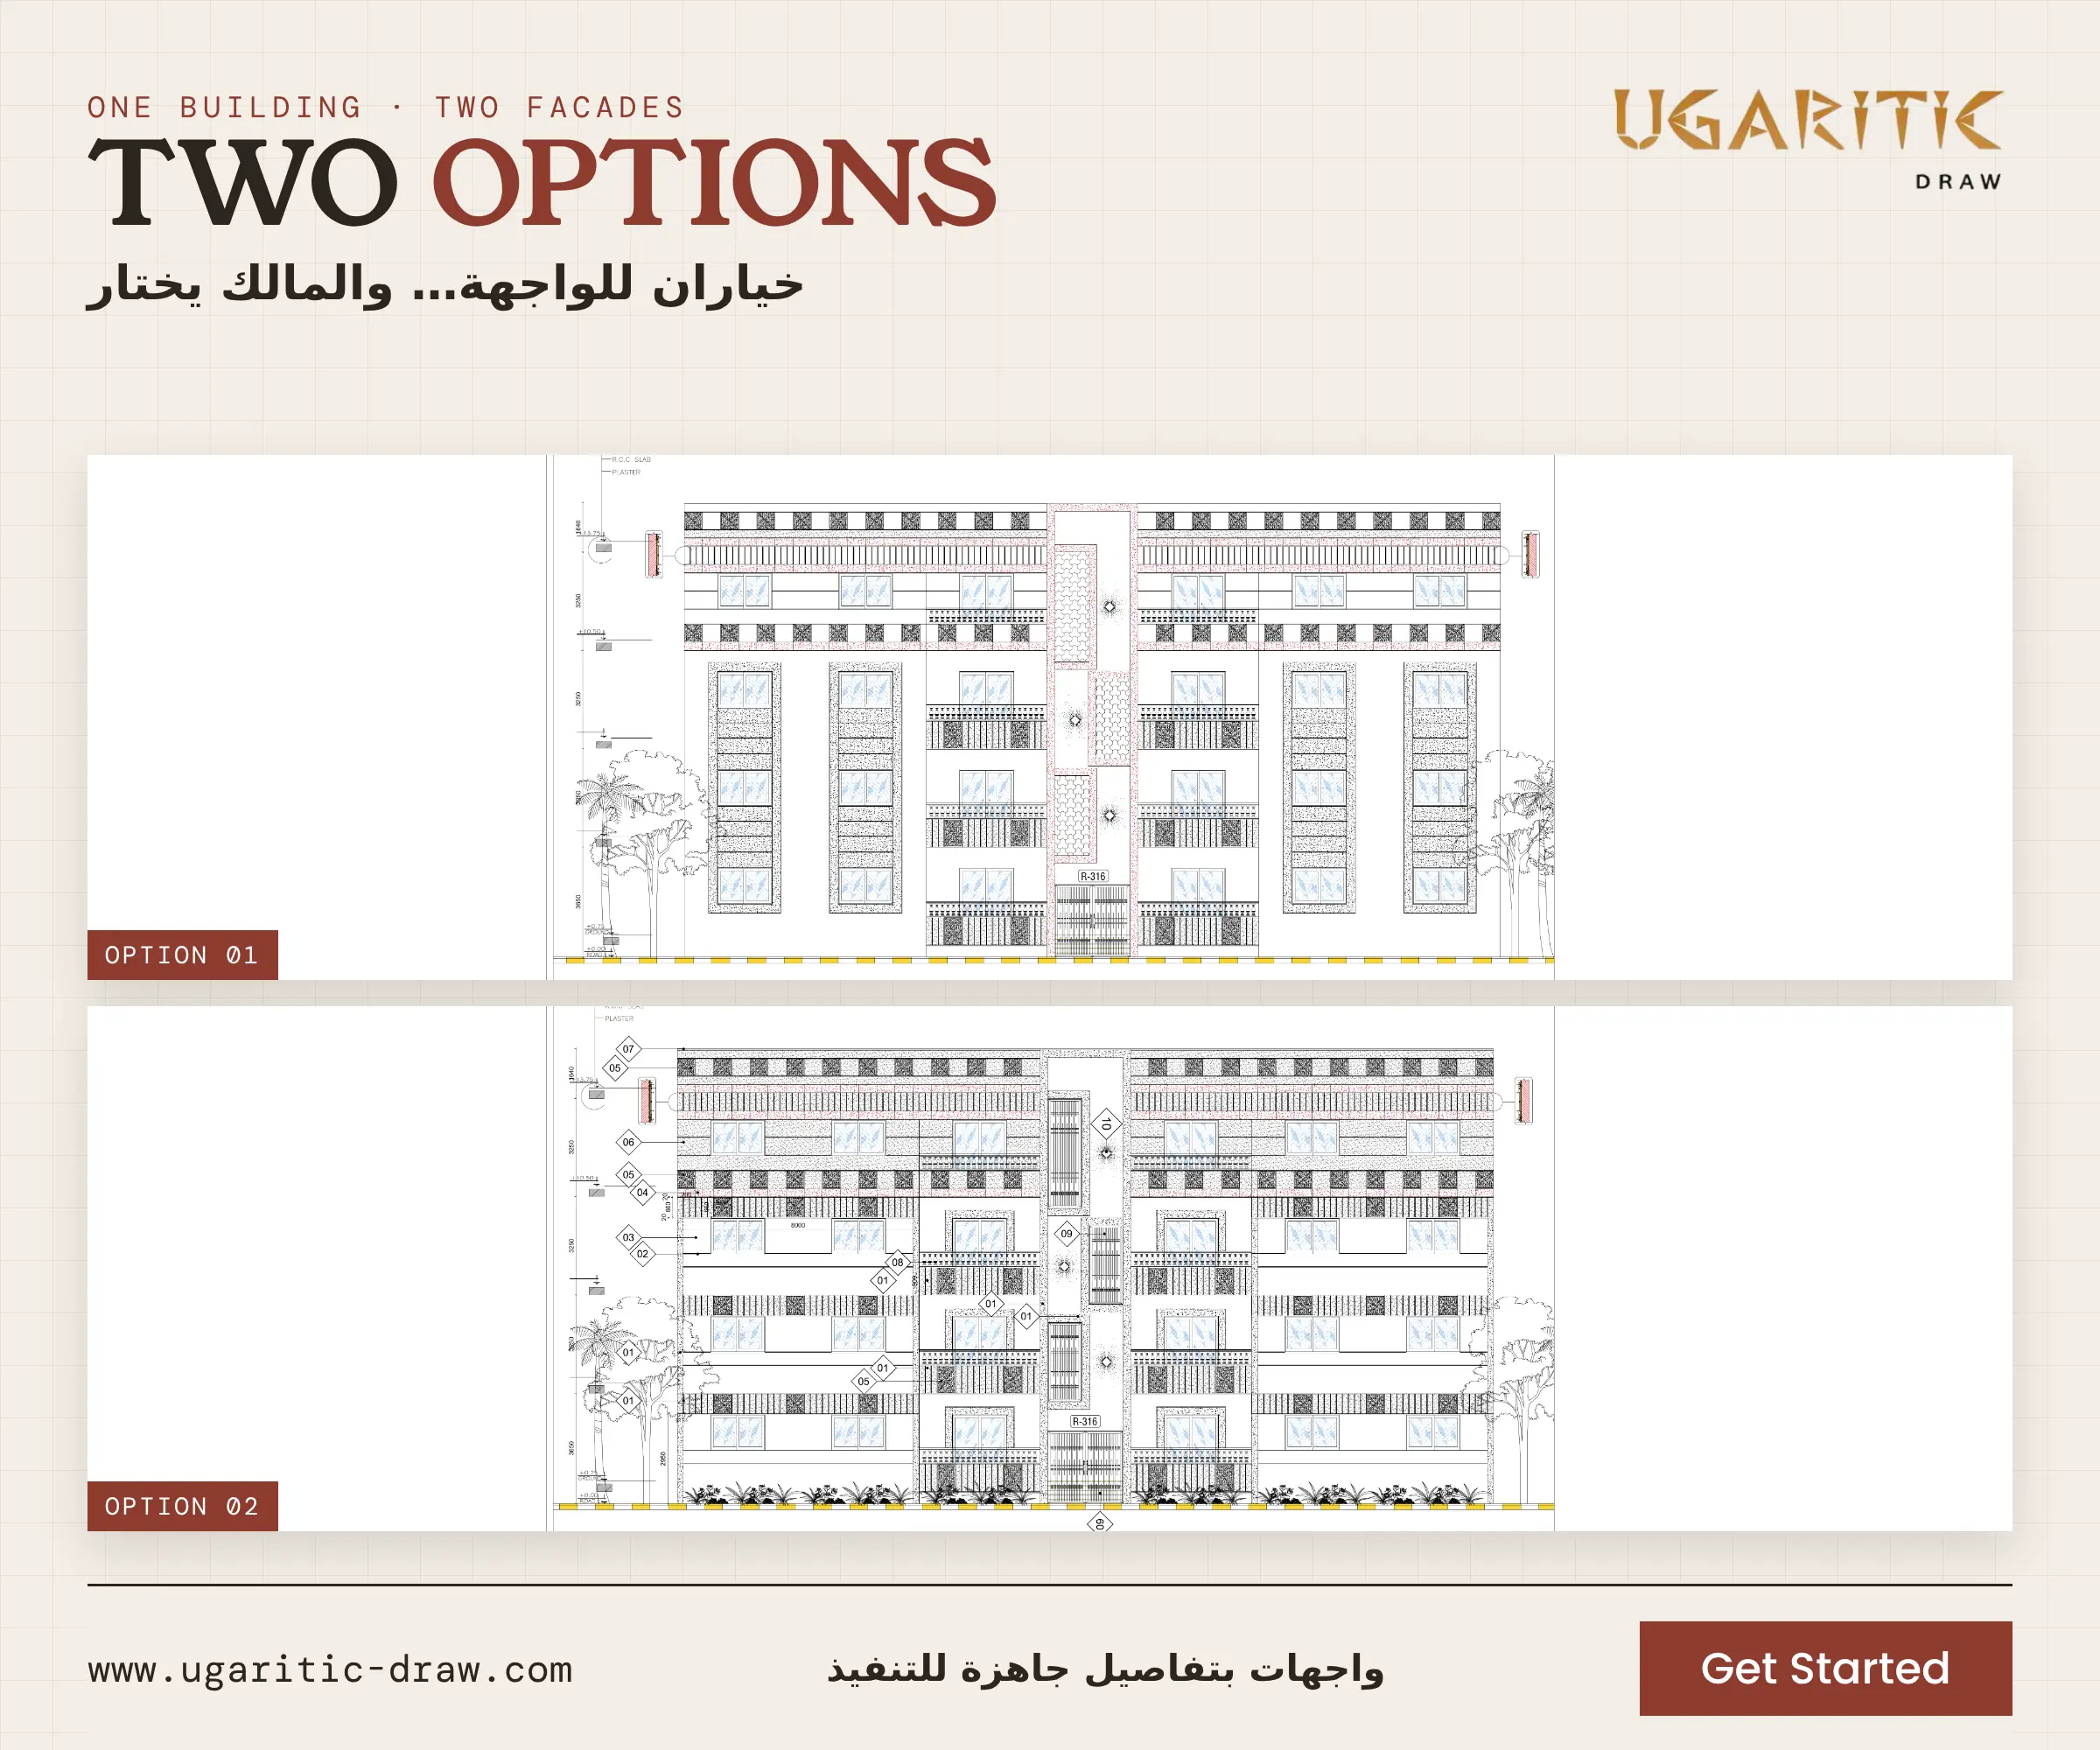
- ✓ Two facade options that give the owner freedom of choice.
- ✓ A balanced design on a central axis that gives the building a clear identity.
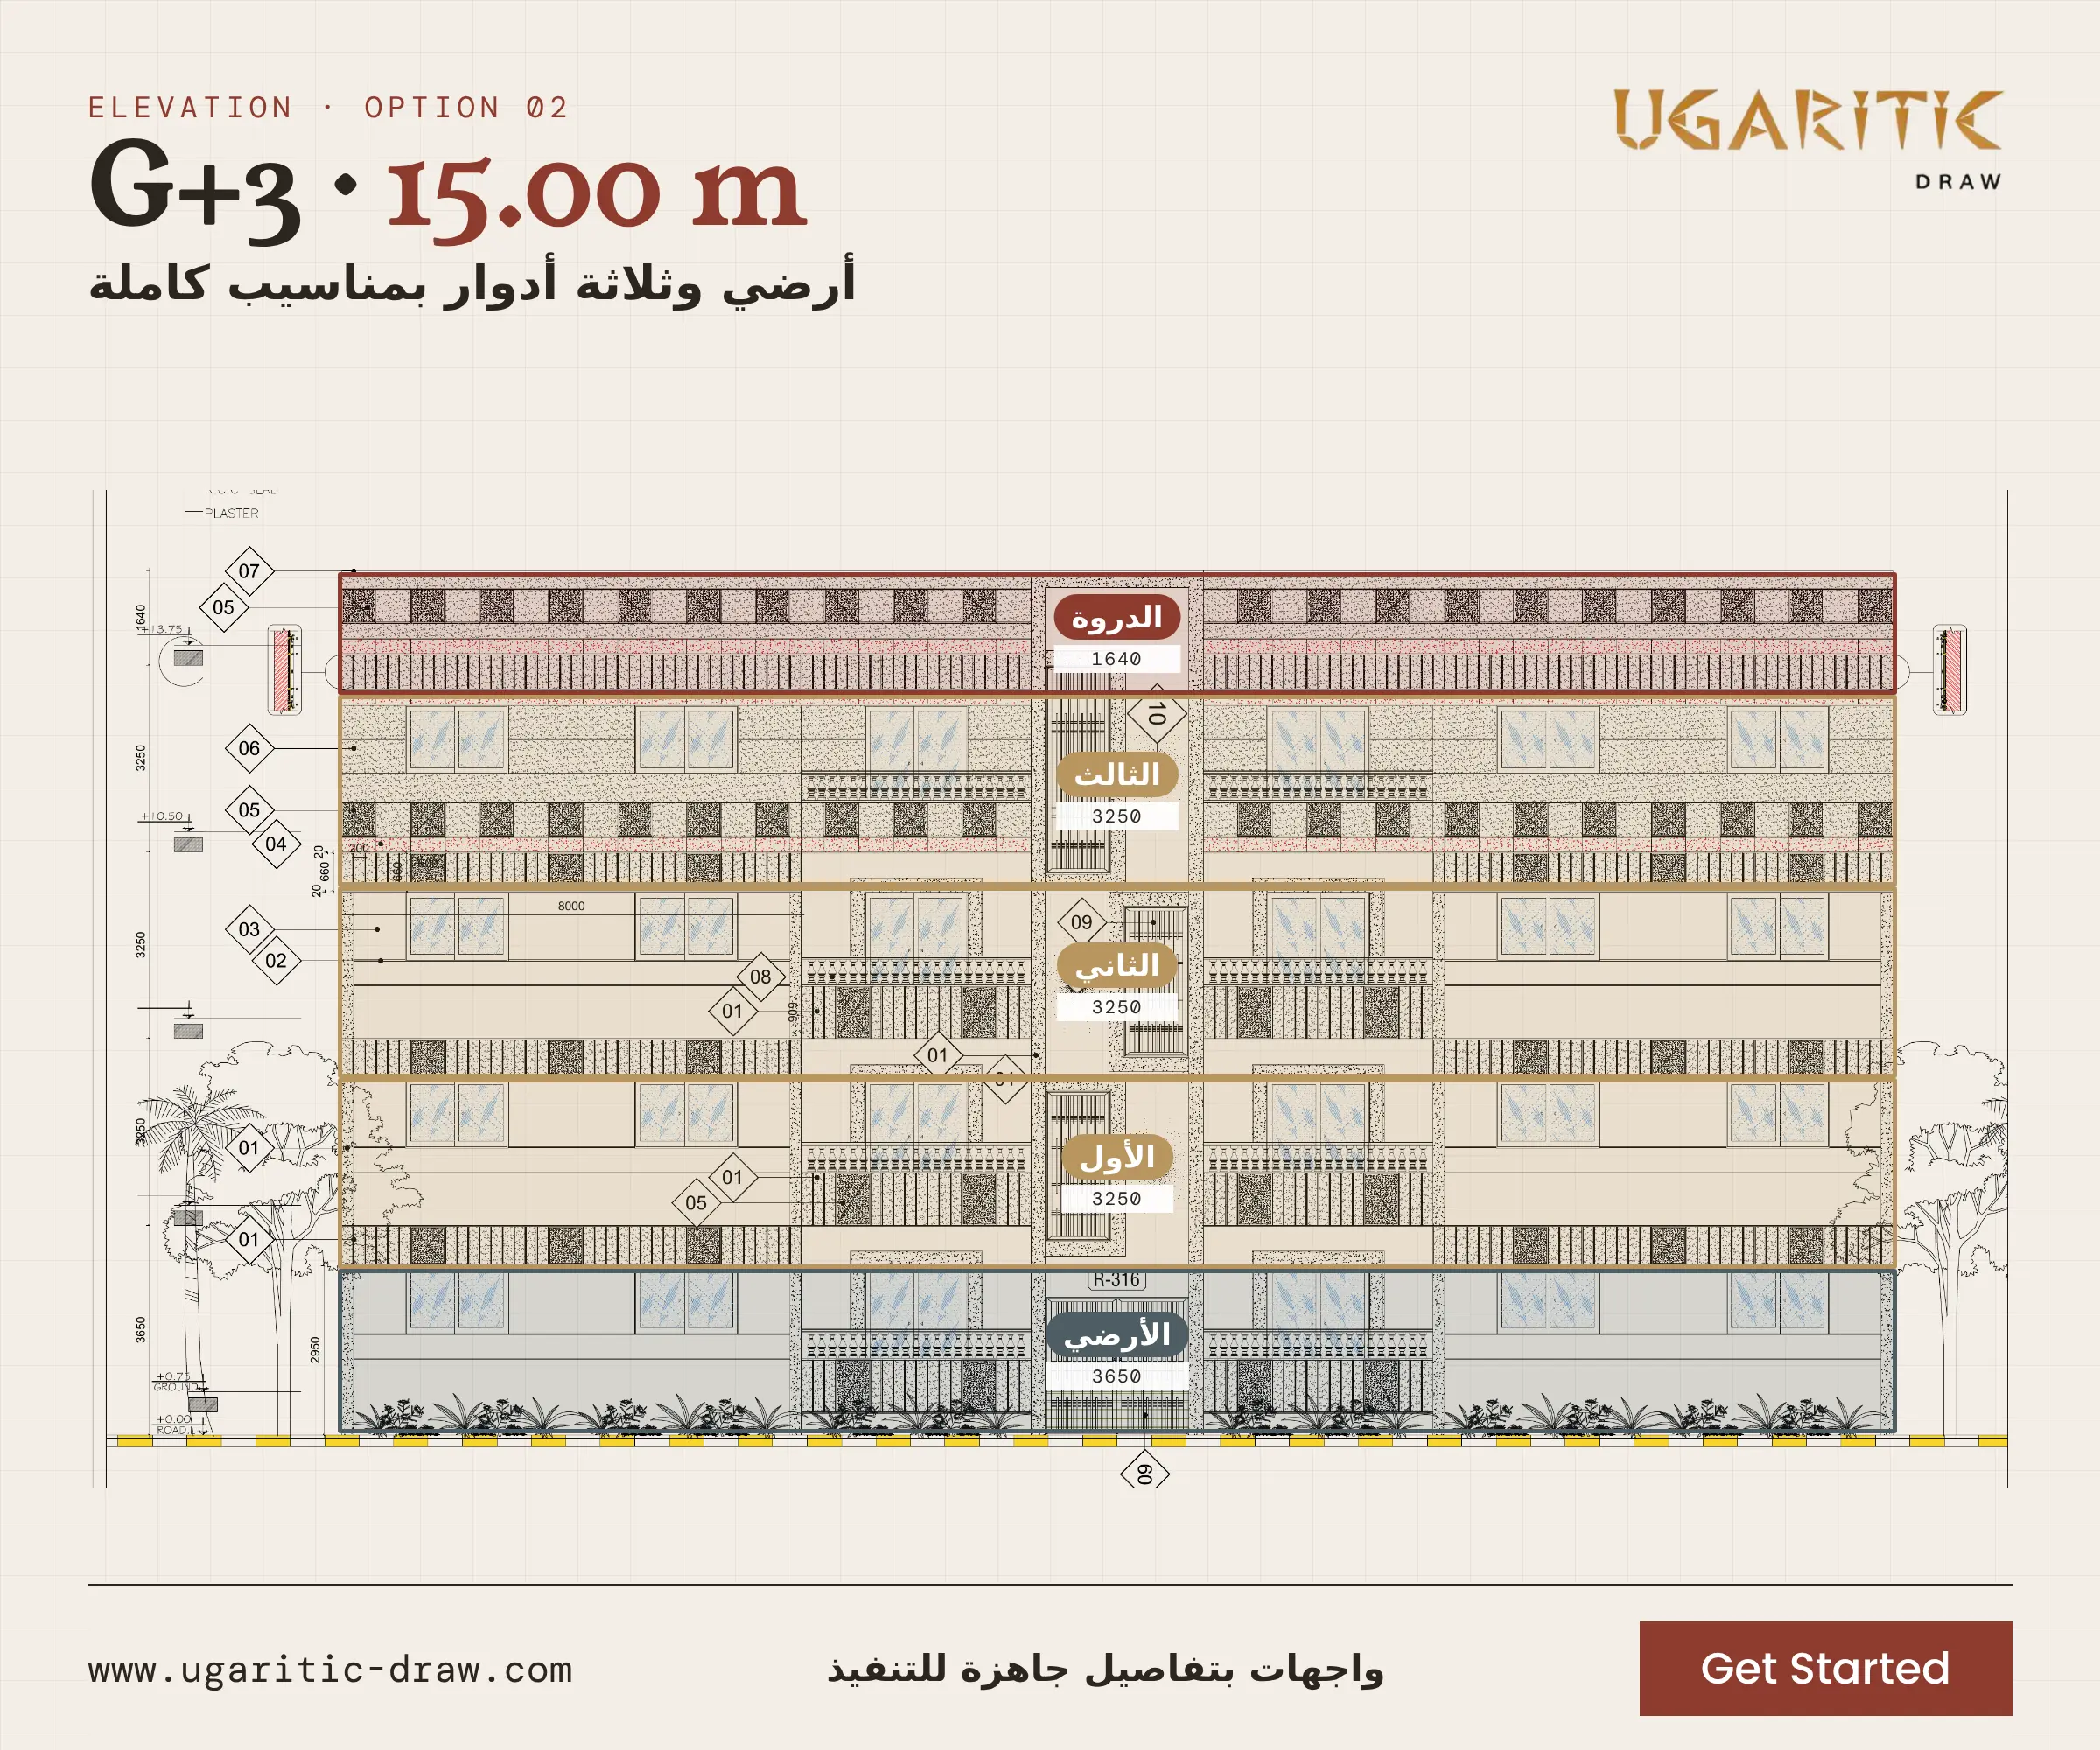
- ✓ Tagged details for every material, making construction and quantity take-off easier.
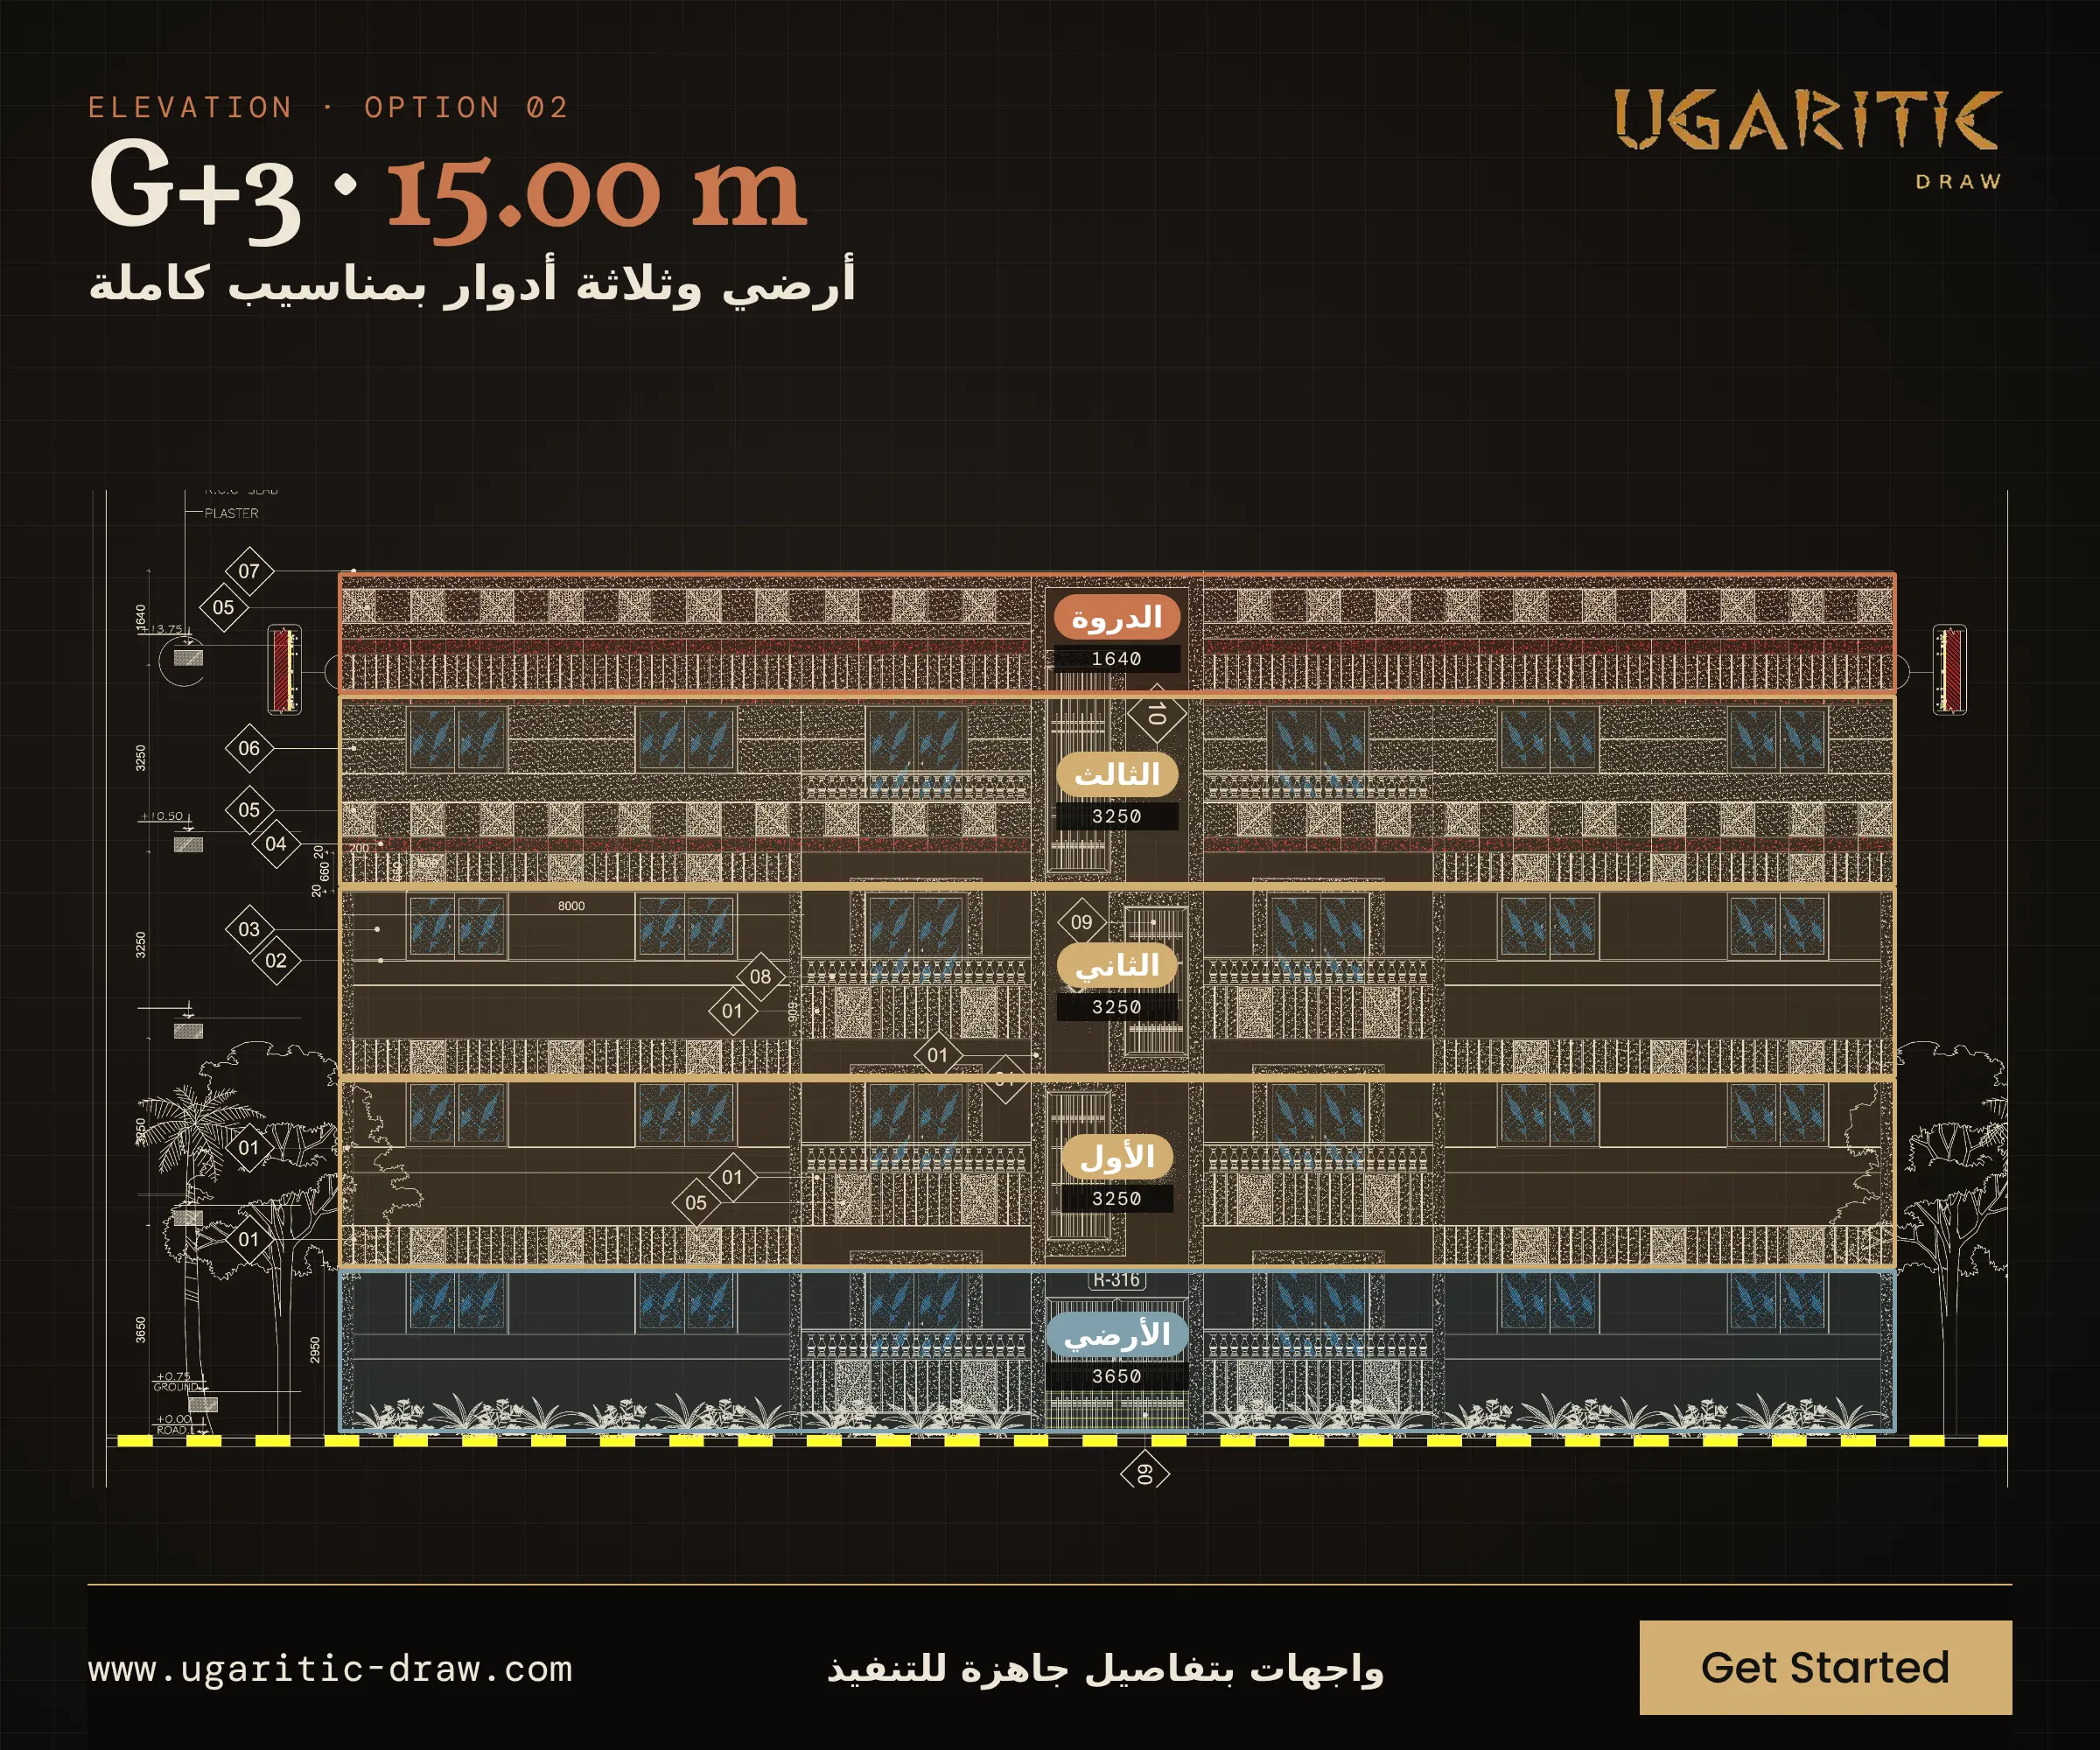
- ✓ Full levels and dimensions that minimise guesswork on site.
- ✓ A boundary wall and entrance designed in the same style as the building.
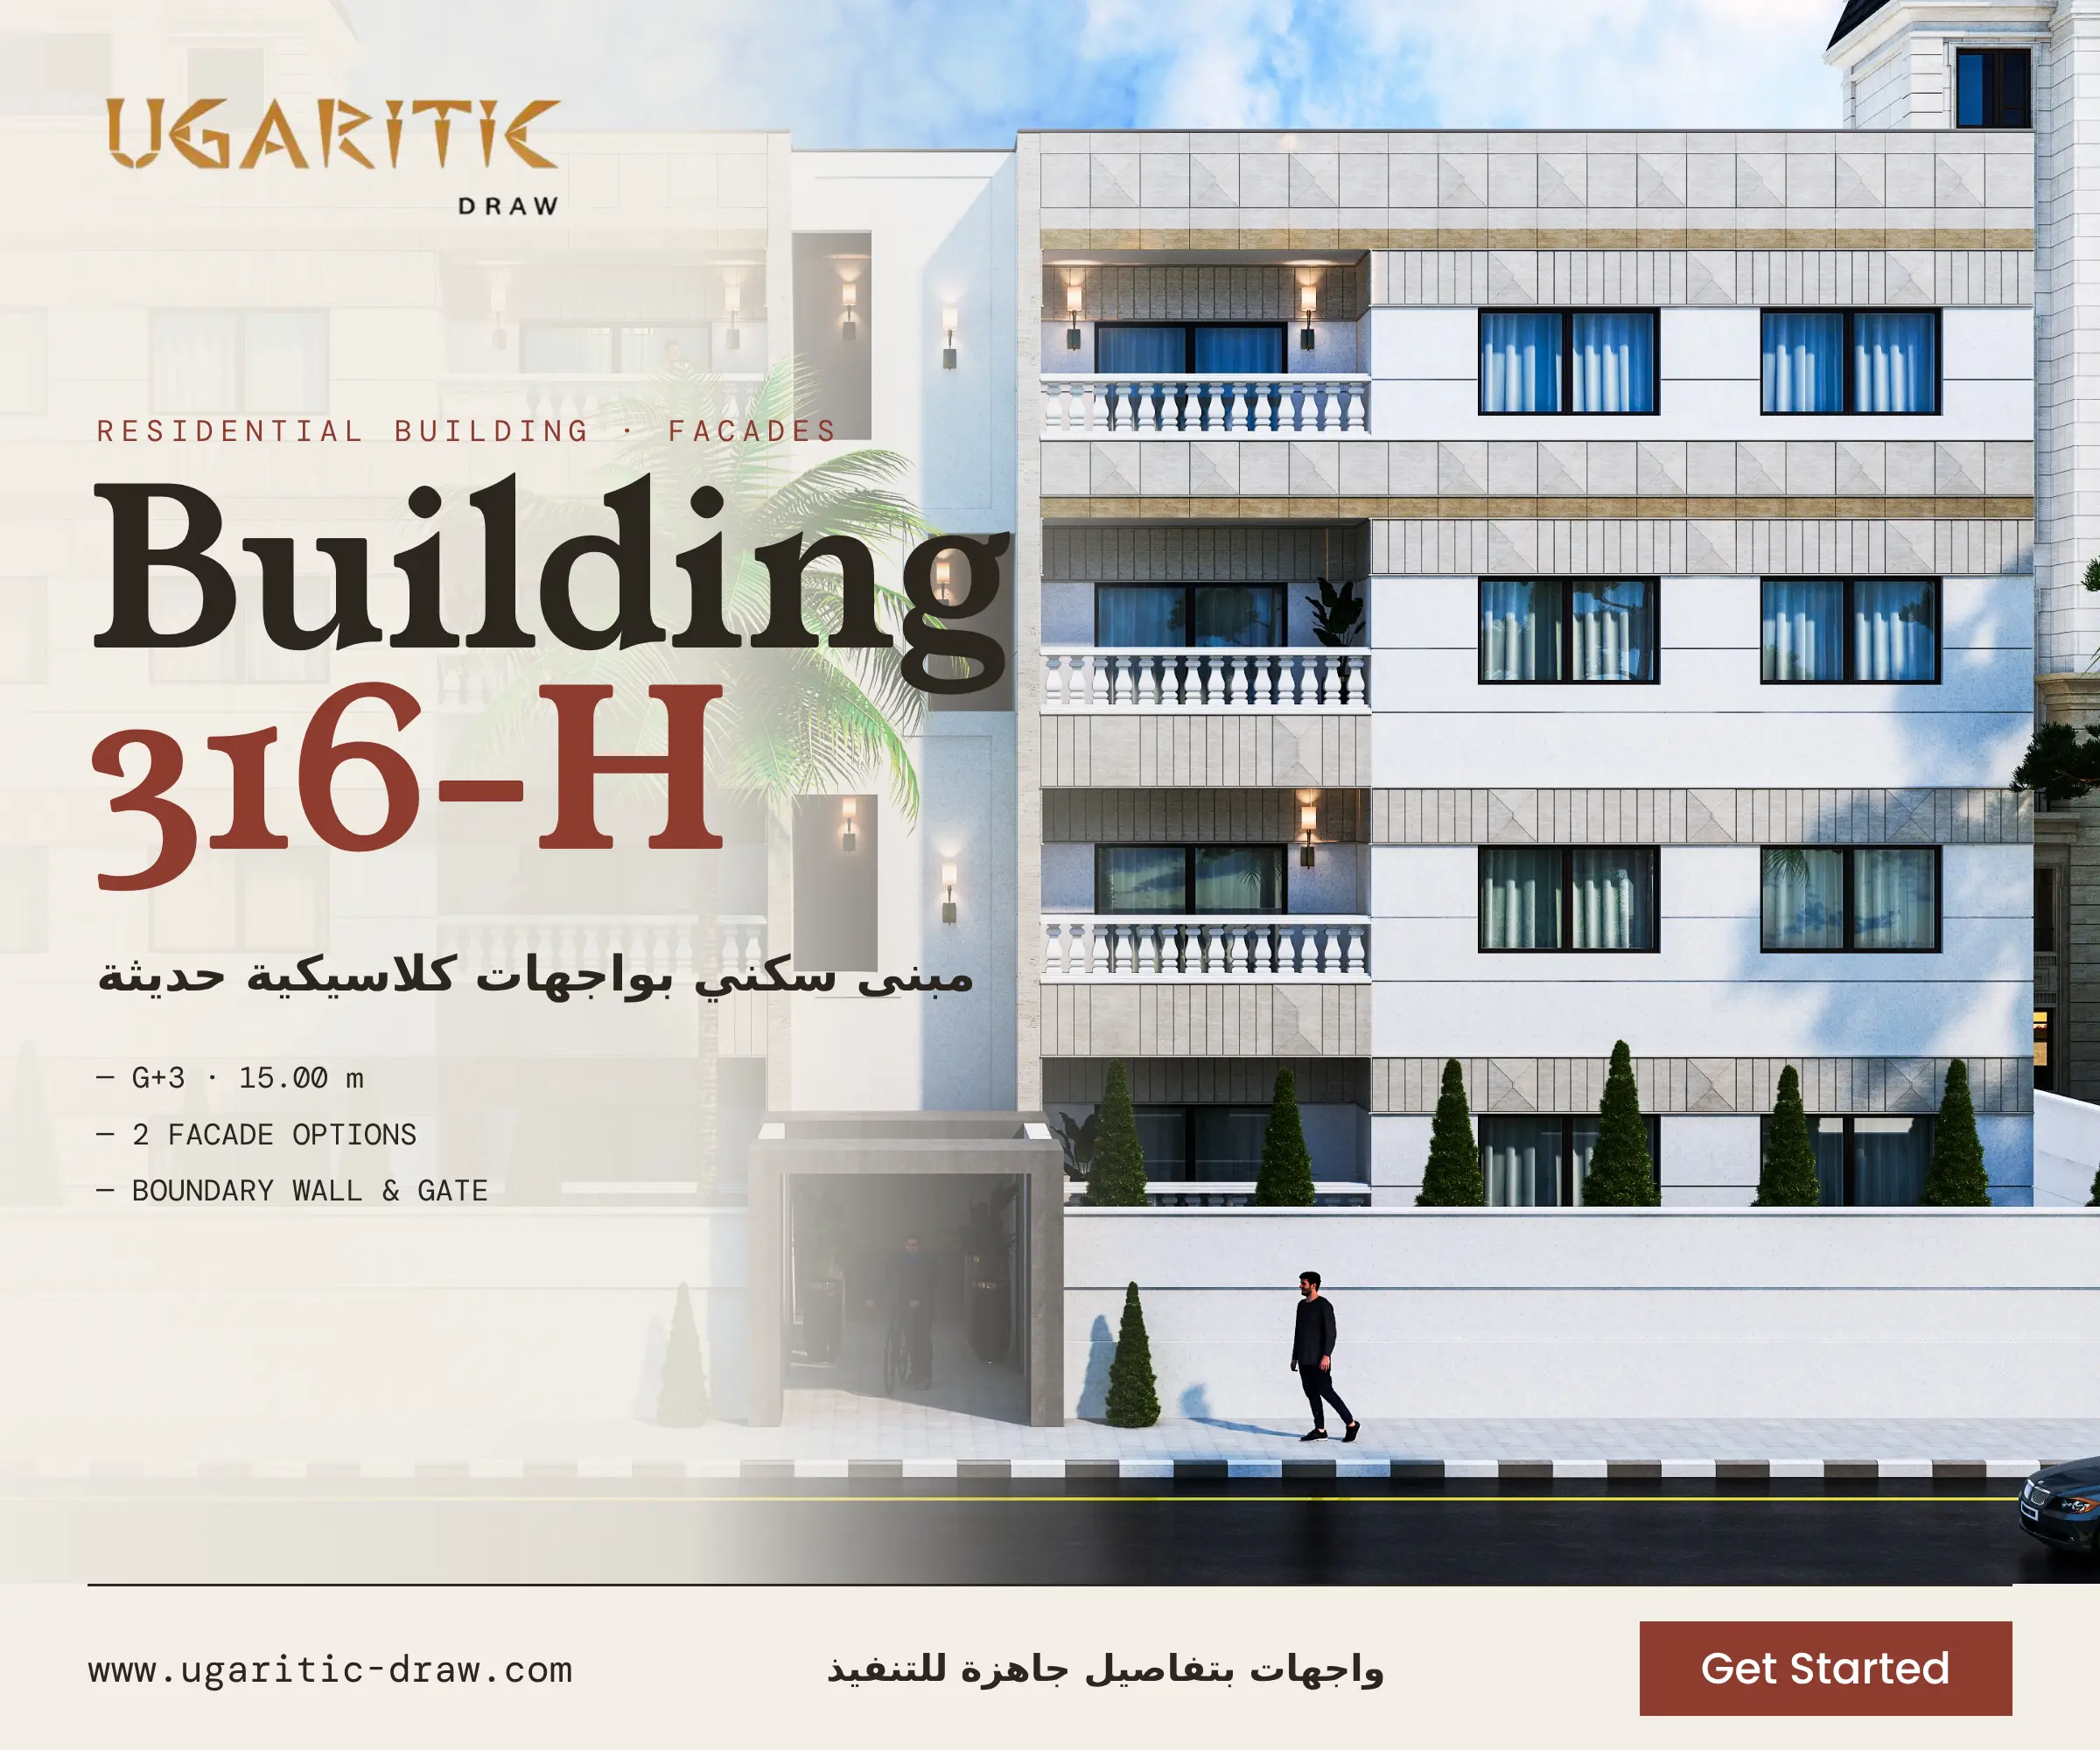
- ✓ Construction drawings that match the 3D renders.
- ✓ CAD files ready to edit and use.
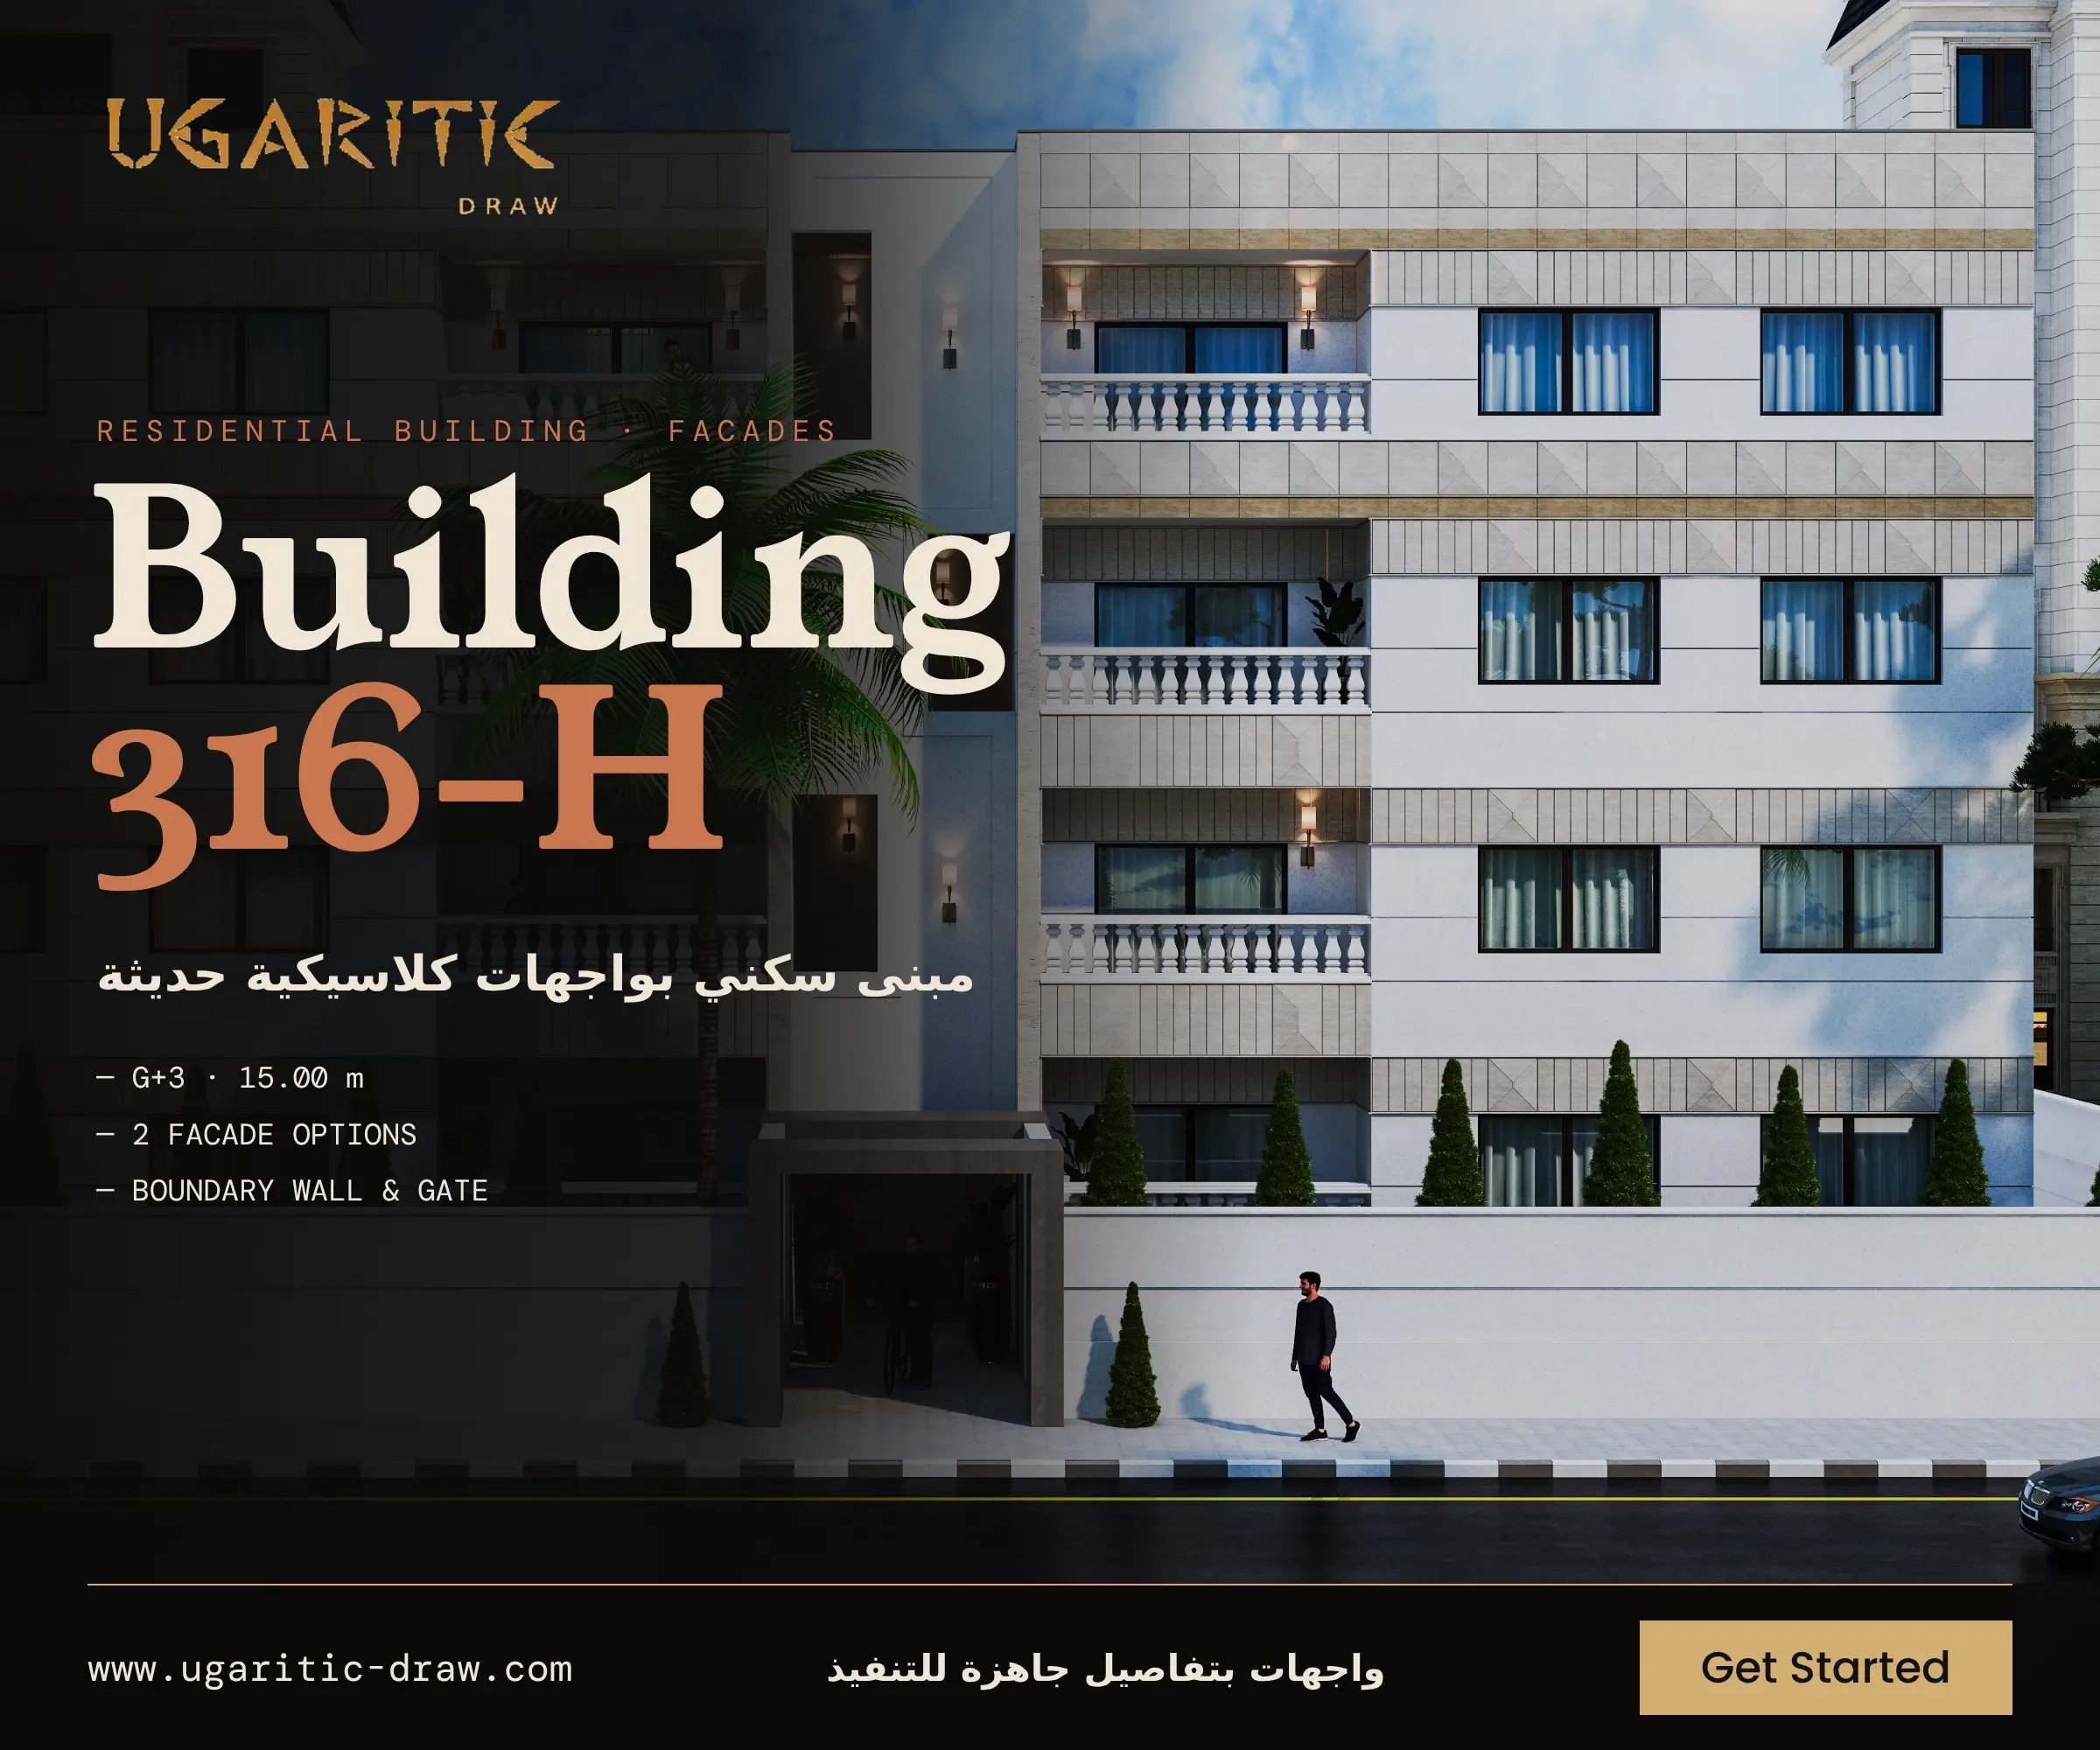
A residential building with a ground floor and three upper floors, designed in AutoCAD. Its carefully detailed facades combine a classic character with modern lines.
Design:
- Height: the total height is 15.00 m, with a 3.65 m ground floor and 3.25 m for each typical floor.
- Central axis: the stair facade sits at the middle of the building, giving it balance and a clear identity.
- Balconies: with classic balustrades, plus decorative bands at each floor level.
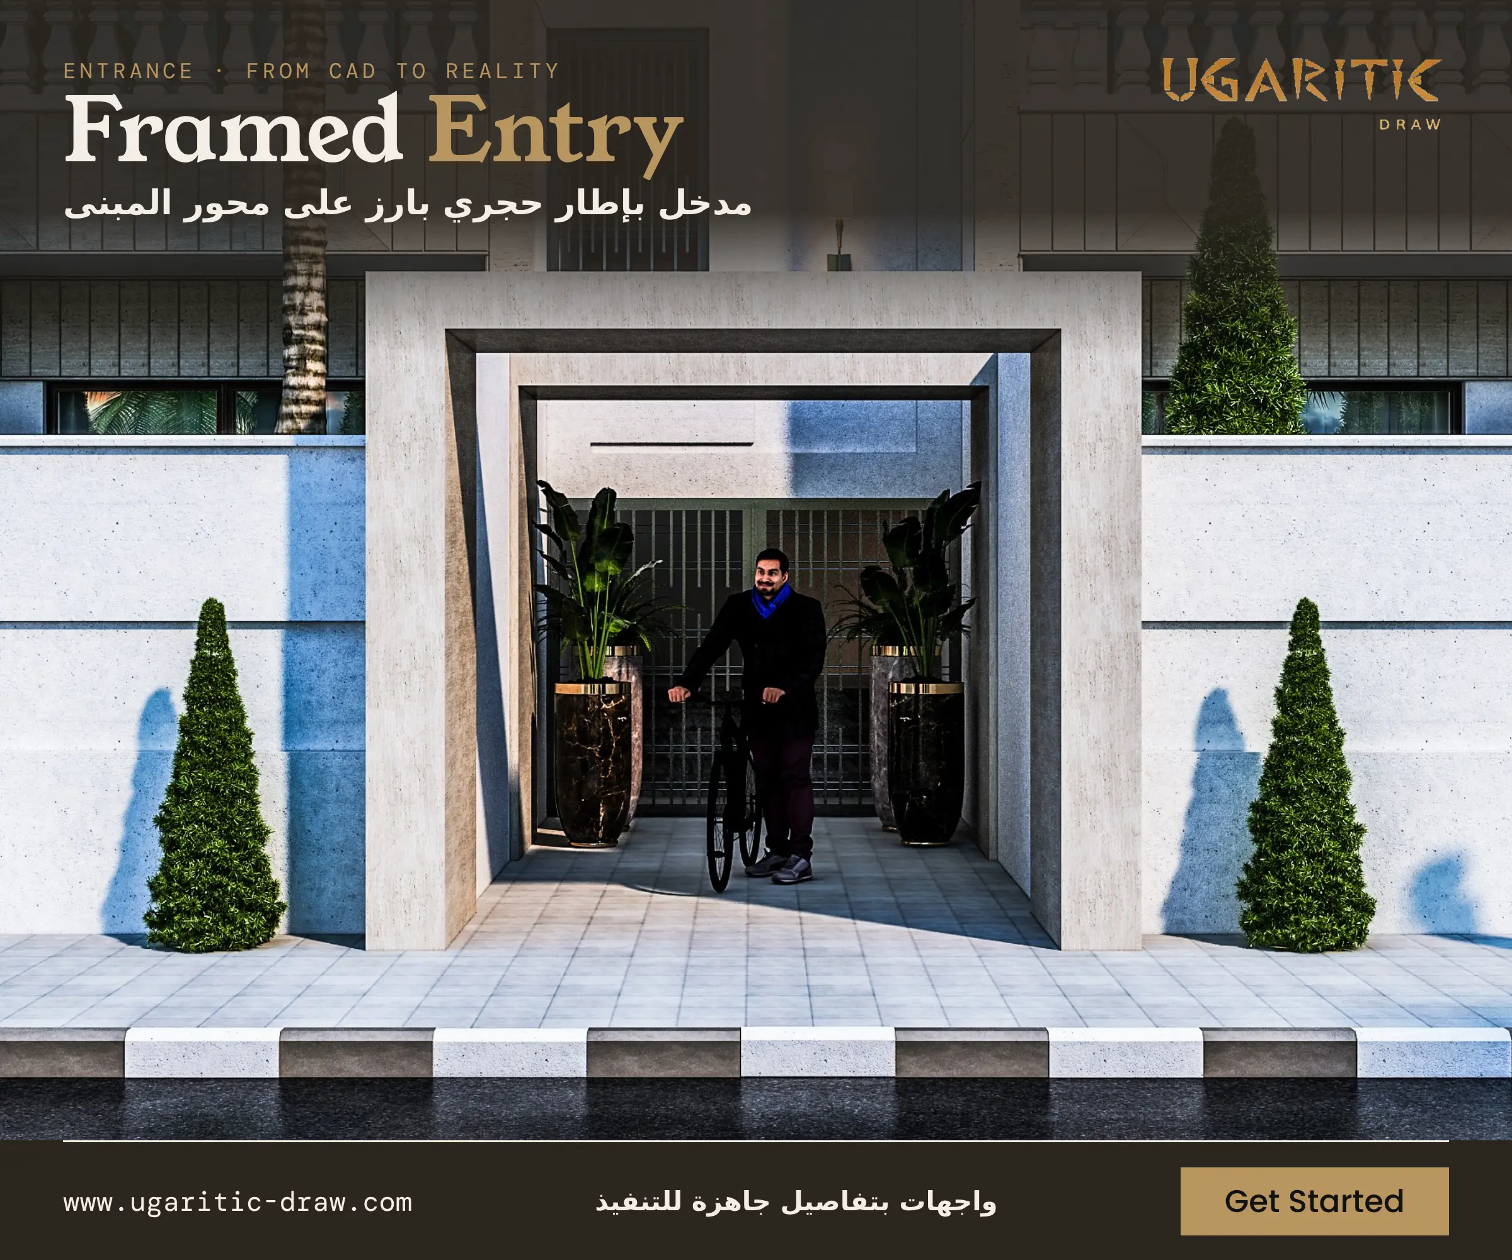
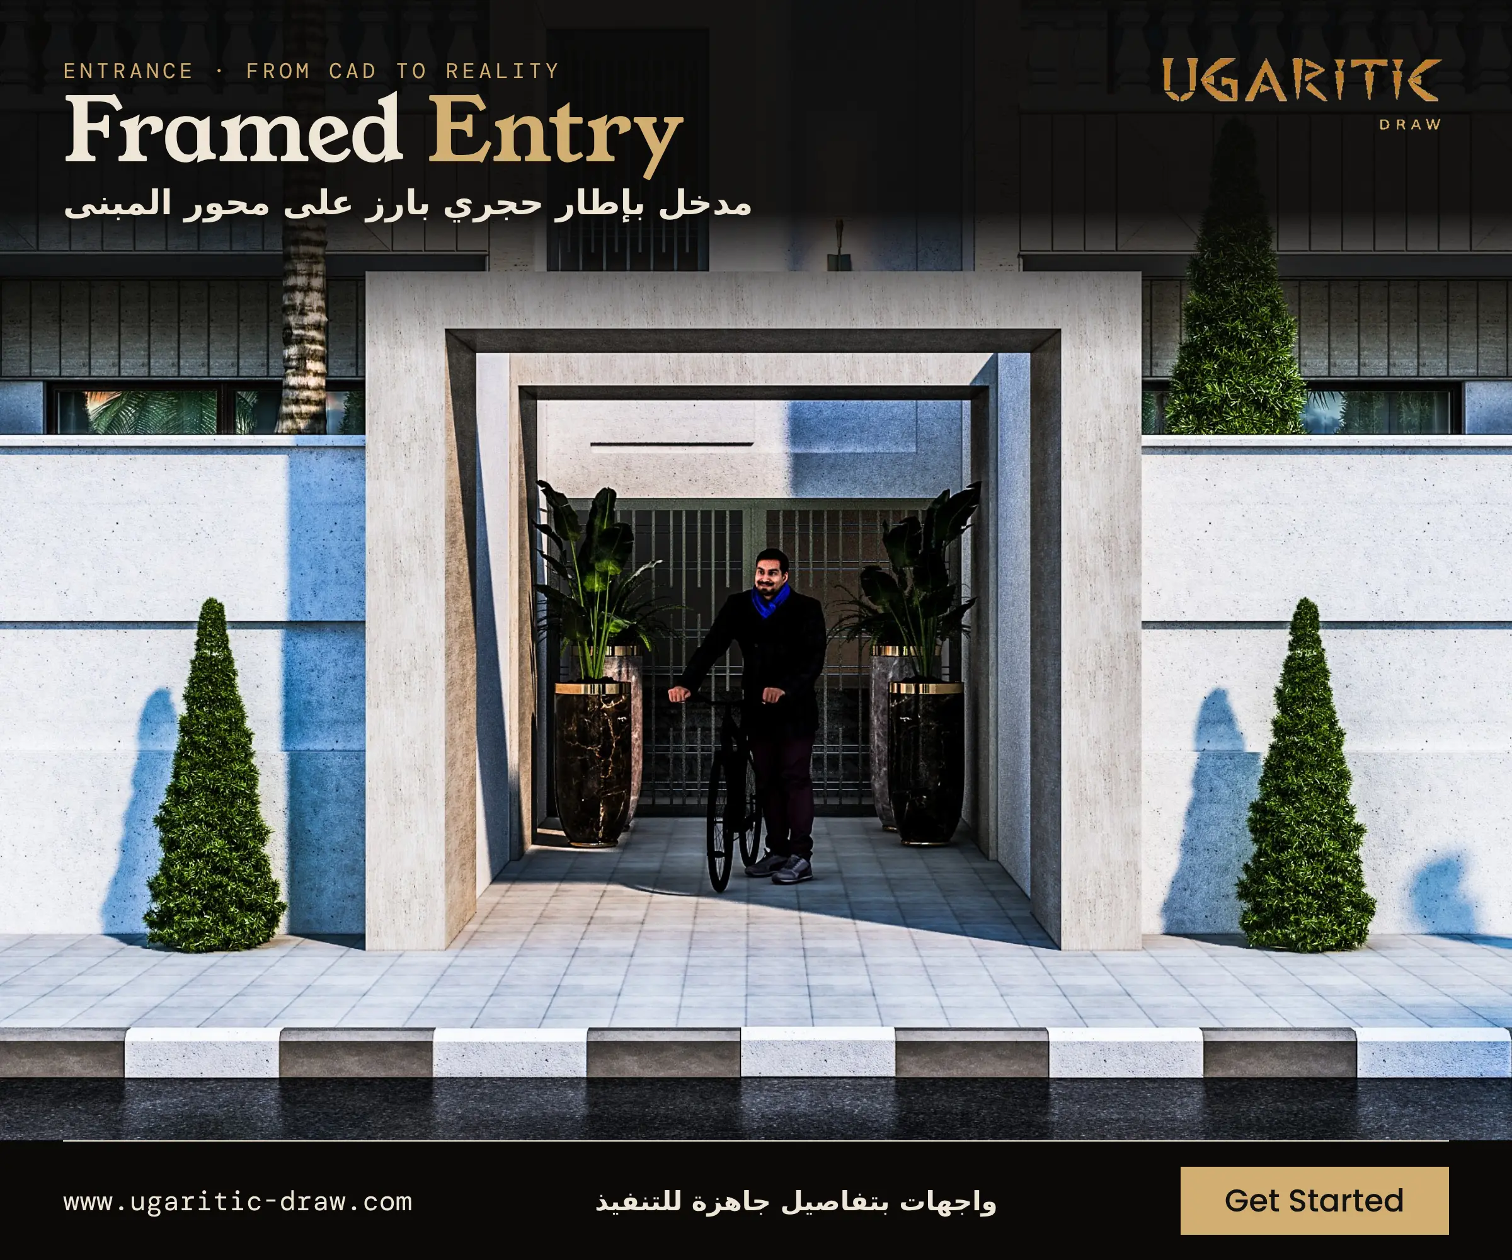
- Boundary and entrance: a stone-patterned boundary wall and an entrance with a projecting stone frame on the building’s axis.
- Project contents:
- Two different facade options.
- 4 fully dimensioned elevation sheets with levels.
- 10 tagged materials on the facade.
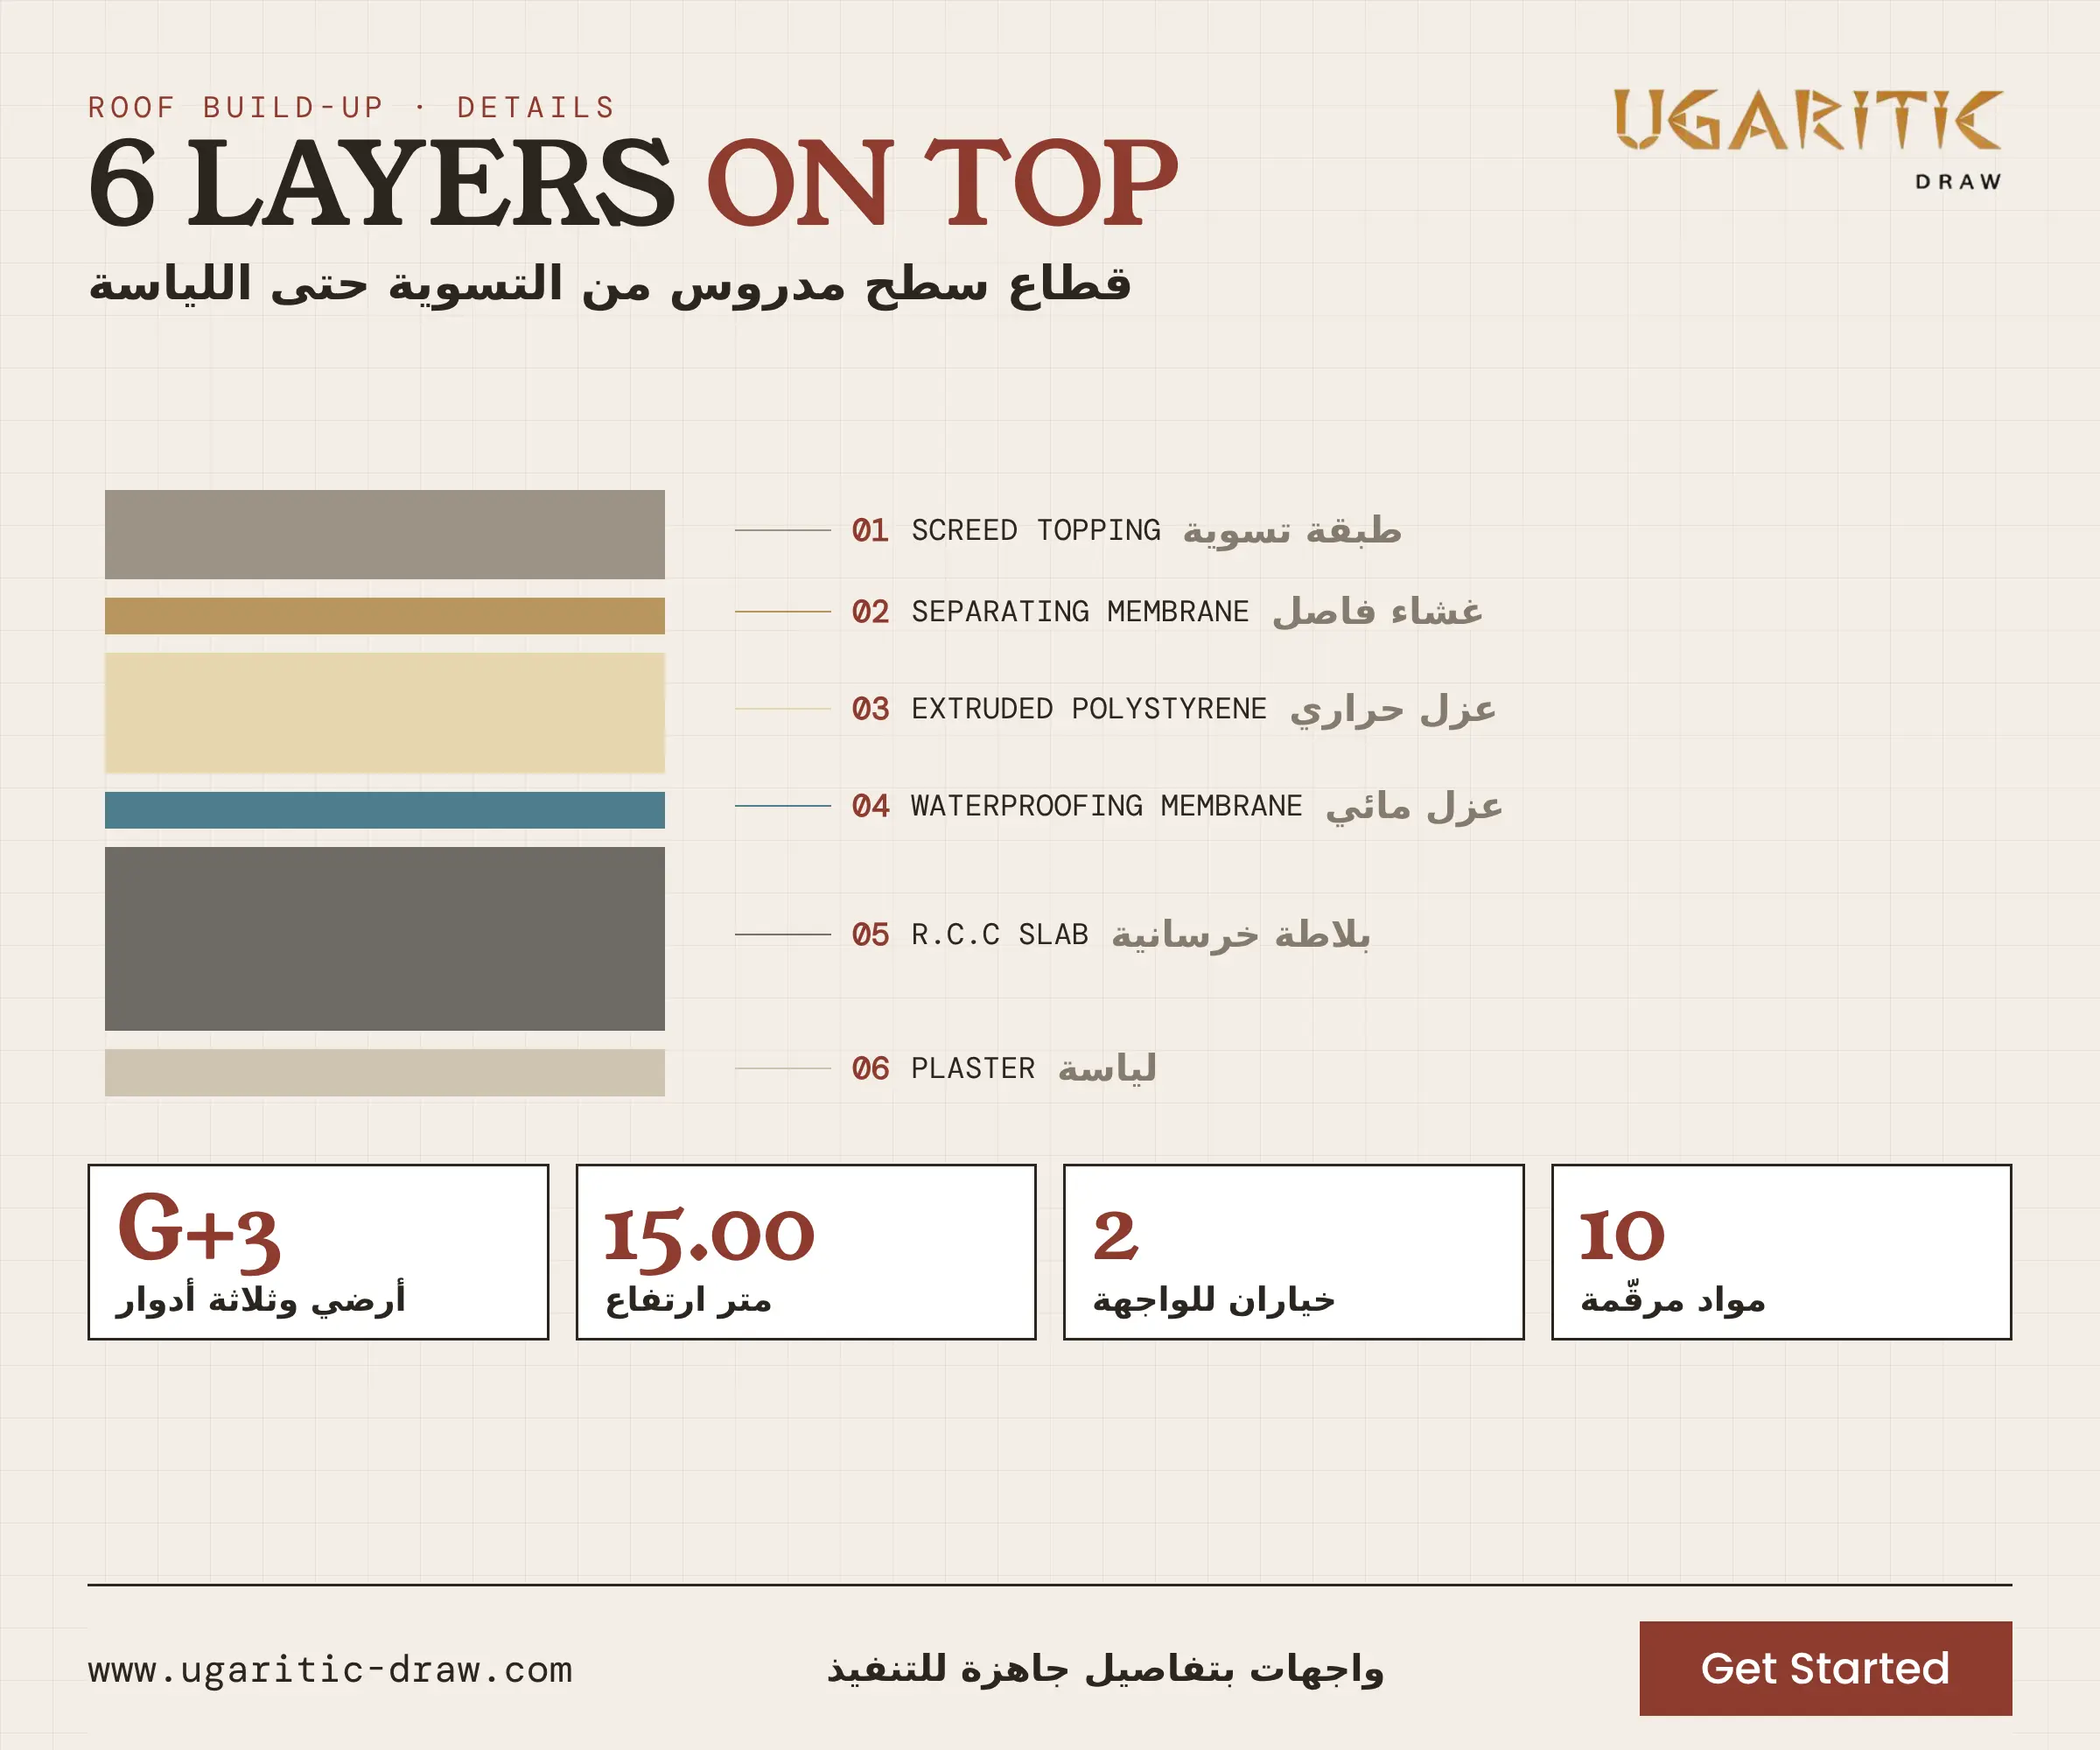
- A 6-layer roof build-up.
- 3D renders of the building and entrance.




